



Case Study 1: Failure Alarm System for Laboratories
Laplace Building Solutions was approached to design, manufacture and install an independent alert system for the event of catastrophic equipment failure.
Our client had labs containing valuable samples which had to be kept under exact conditions.
- DATE : 2017
- CATEGORIES : Building Solutions
- CLIENT : XYZ Manufacturing Ltd
Challenge
The specification was that an independent alert system was to be built which would sound in the event of the failure of any equipment. This included refrigeration units, freezers, pressure containment monitors and oxygen depletion systems.
Solutions
We sought to resolve this by building a truly resilient system, completely independent of any other system on site but capable of remote operation with third party devices. There was significant technical uncertainty in achieving this, due to the difficulty in building a control system free from all external influences in a large commercial complex. With a large number of computers connected to the system, finding a way to make the control system impregnable from any system not intended for this purpose was challenging.
Results
We overcame this by installing a control system which communicated over Ethernet, but was controlled by two separate servers, such that the system could still function if one failed. Further to this, a back-up Ethernet network, separate to the main network in the building, was also installed.
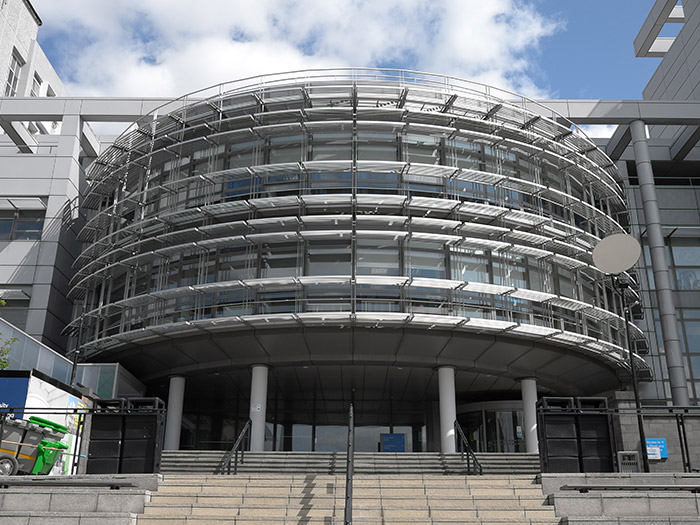
Case Study 2 : GCU Heart of Campus
Laplace Building Solutions was contracted to install new building management systems across the campus in order to make each building capable of fulfilling their new function on completion.
- DATE : 2017
- CATEGORIES : Building Solutions
- CLIENT : Glasgow Caledonian University
Challenge
Glasgow Caledonian University (GCU) is Scotland’s fifth largest university, catering to the needs of almost 17,000 students. Its main campus in Glasgow’s city centre, where space is at a premium. With very little room to expand, the university decided to reorganise the campus such that the buildings better served the needs of both students and staff. This meant that the functions of many buildings on site would be changed.
Solutions
Laplace Building Solutions was contracted to install new building management systems across the campus in order to make each building capable of fulfilling their new function on completion.
Results
New control panels were constructed and installed for all of the redesignated buildings, working alongside contractors from the construction and electrical industries.
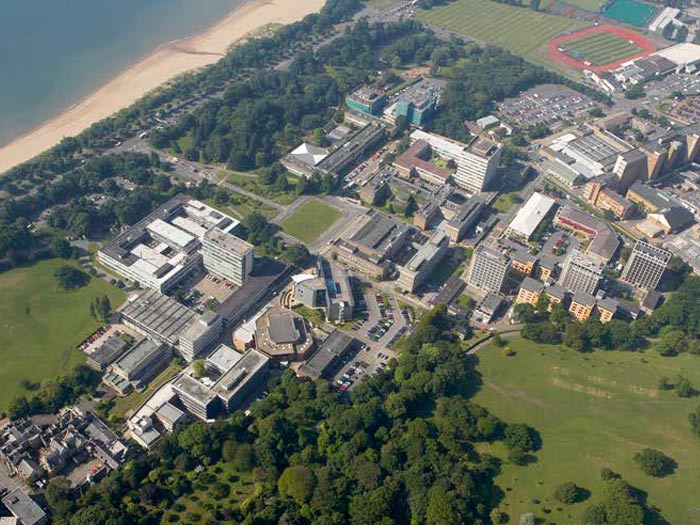
Case Study Swansea University
Over £700,000 Targeted in Energy Cost Benefits
In early 2016, the University required an overview study of the best options for future low carbon heat and power at their Singleton Campus. The Campus, comprising of 160,000 m² buildings, has a District Heat Network (DHN) fed by an Energy Centre that in turn contains a 1.8 MWe reciprocating gas engine Combined Heat and Power unit (CHP).
- DATE : 2017
- CATEGORIES : Building Solutions
- CLIENT : Swansea University
Challenge
The Estates (technical services) team worked in conjunction with the Energy Saving Trust and the Carbon Trust (via the Resource Efficient Wales scheme) to acquire the services of CR Plus. A starting point for the project was: ‘what low carbon heat and power strategy should the campus plan to implement over the coming decades?’
Singleton Campus Estate anticipates a potential high rate of change over the coming years in order to accommodate a planned expansion in student numbers. A large scale estates regeneration project is underway with the general aspiration known but detailed specifics/ and plans still under development.
Solutions
Working with the Estates team it became apparent that delivering a meaningful strategy would need to include the principles of FLEXIBILITY and RESILIENCE against a range of external and internal factors. The strategic outcome is shown below:
- Phase 1 – Provides the basis for progression & quick savings
Resolving CHP issues, boiler issues & DHN interaction - Phase 2 – Provides savings & backup to old CHP unit
Install container based CHP for day use & backup - Phase 3 – Additional savings, backup & use residual heat
Further CHP for winter peak & use absorption chillers & ORC’s - Phase 4 – New Energy Centre
Use movable assets in new Centre
Results
At both Strategic and Technical Engineering levels the individual CR Plus consultants have delivered the highest quality with their wealth of experience and expertise gained from a wide range of sectors being key in supporting our organisational goals.